4620 Wieuca Road NE Unit 68
Bought with Meghan Riley with Compass and Listed by CHRISTINE ONEILL with Atlanta Fine Homes Sotheby's International  404-874-0300
Sold

4620 Wieuca Road NE Unit 68

4620 Wieuca Road NE Unit 68, Atlanta, GA 30342

$510,000
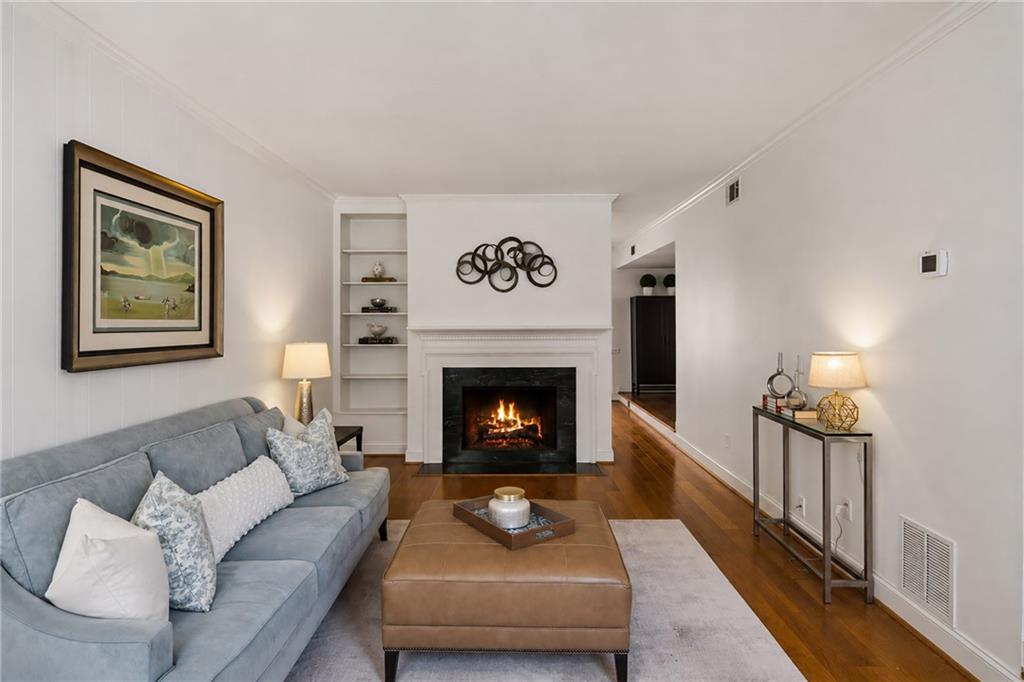
SPACIOUS 3-BEDROOM BUCKHEAD TOWNHOME WITH PRIVATE COURTYARD, UPDATED KITCHEN, TWO FLEX SPACES AND COMMUNITY POOL! Enjoy an incredible Buckhead location just minutes from Chastain Park, Blue Heron Nature Preserve, shopping, dining, groceries, Fellini's Pizza, Buttermilk Kitchen and more. A standout feature is the PRIVATE OUTDOOR COURTYARD a tucked-away space for morning coffee, grilling, gardening or relaxing at the end of the day. Inside, THREE GENEROUSLY SIZED BEDROOMS plus TWO FLEX SPACES provide options for how you live and work. Upstairs, the flex space directly off the primary bedroom is ideal for a WORK-FROM-HOME OFFICE, dressing room or additional closet. On the main level, a second flex space can become a casual TV room, den, playroom or workout space. Virtually staged photos show the possibilities. The UPDATED KITCHEN makes everyday living and entertaining easy, while the COMMUNITY POOL adds another place to relax and connect with neighbors. And this really is A COMMUNITY WHERE EVERYONE KNOWS YOUR DOG'S NAME, with neighborhood gatherings and favorite traditions like Halloween parties. Add in highly sought-after SARA SMITH ELEMENTARY and easy access to some of Buckhead's favorite parks, restaurants and conveniences. Come see why this may be one of Buckhead's best values!

3
beds

3
baths

1,944 Sq.Ft. LIVING AREA

1,960.2 Sq.Ft. lot

Meghan Riley

Meghan Riley

Features & Amenities

Interior

  • total bedrooms3
  • Total bathrooms3
  • full bathrooms2
  • half bathroom1
  • Laundry room Electric Dryer Hookup, In Hall, Main Level
  • Flooring Hardwood, Stone
  • Fireplace Family Room
  • APPLIANCES Dishwasher, Disposal, Dryer, Electric Range, Gas Water Heater, Microwave, Refrigerator, Self Cleaning Oven, Washer
  • other interior Features Bookcases, Crown Molding, Double Vanity, Entrance Foyer, High Speed Internet, Walk-In Closet(s)

Area & Lot

  • Status Sold
  • Date Sold October 2, 2026
  • Living Area1,944 Sq.Ft.
  • Total Area1,944 Sq.Ft.
  • Lot Area1,960.2 Sq.Ft.
  • MLS® ID7827789
  • TypeTownhouse
  • YEAR BUILT1971
  • NeighborhoodBuckhead
  • Architecture StylesTownhouse, Traditional
  • Water FrontageNone
  • View DescriptionNeighborhood
  • Elementary SchoolSara Rawson Smith
  • Middle SchoolWillis A. Sutton
  • High SchoolNorth Atlanta

Exterior

  • STORIES2
  • water SourcePublic
  • utilitiesCable Available, Electricity Available, Natural Gas Available, Phone Available, Sewer Available, Underground Utilities, Water Available
  • PoolFenced, In Ground
  • roofComposition, Shingle
  • lot featuresLandscaped, Level
  • parkingAssigned, Deeded, Level Driveway, Parking Lot
  • HEAT TYPECentral, Forced Air, Natural Gas
  • AIR CONDITIONINGCeiling Fan(s), Central Air, Electric
  • sewerPublic Sewer
  • SubstructureSlab
  • Disability FeaturesNone
  • security FeaturesFire Alarm, Security Lights
  • Green featuresNone
  • other exterior FeaturesCourtyard, Private Entrance, Private Yard, None

Financial

  • Sales Price$510,000
  • Real Estate Tax $3,728/yr
  • HOA $435/mo
View Virtual Tour

Buckhead

33.8487° N, 84.3733° W

Explore

Work With Meghan

Whether you're buying or selling, you’ll have a trusted advisor who knows how to elevate every step of the process. Meghan combines market expertise with a designer’s eye to help you make confident decisions.

Follow Me on Instagram