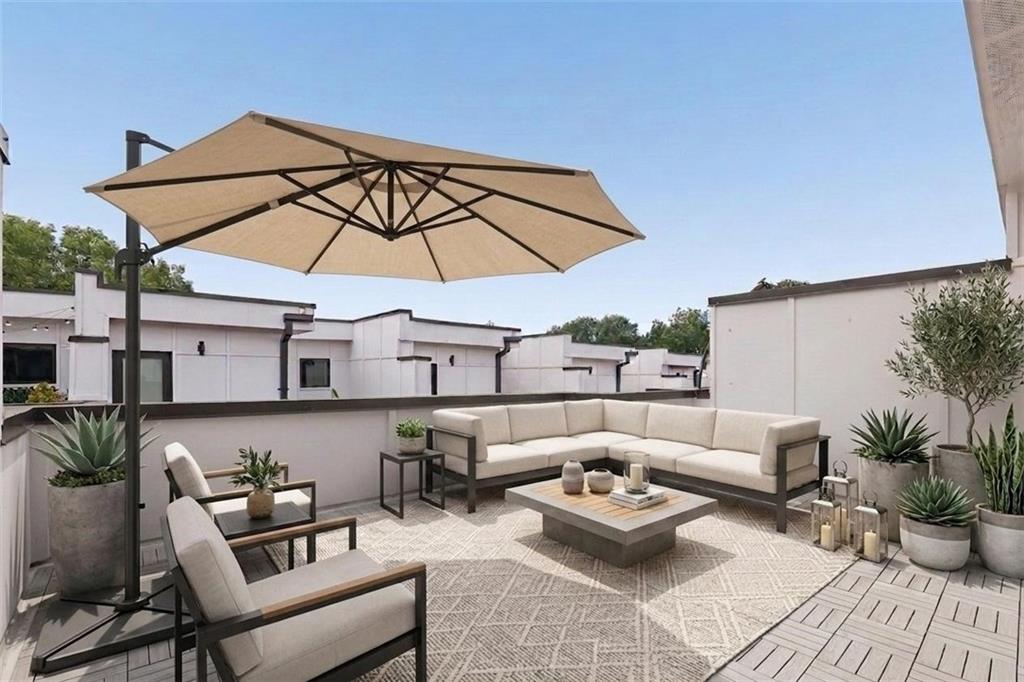
Rooftop terrace with a beige sectional, lounge chairs, oversized umbrella, and potted plants.
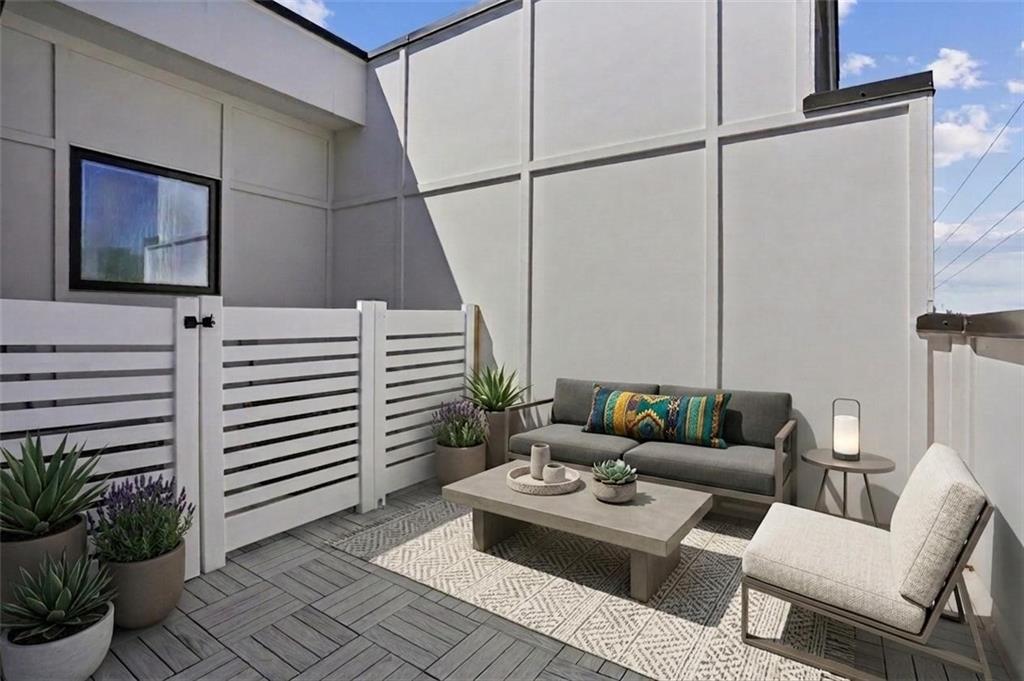
Rooftop patio with gray tiled decking, potted plants, and a sofa beside a lounge chair.
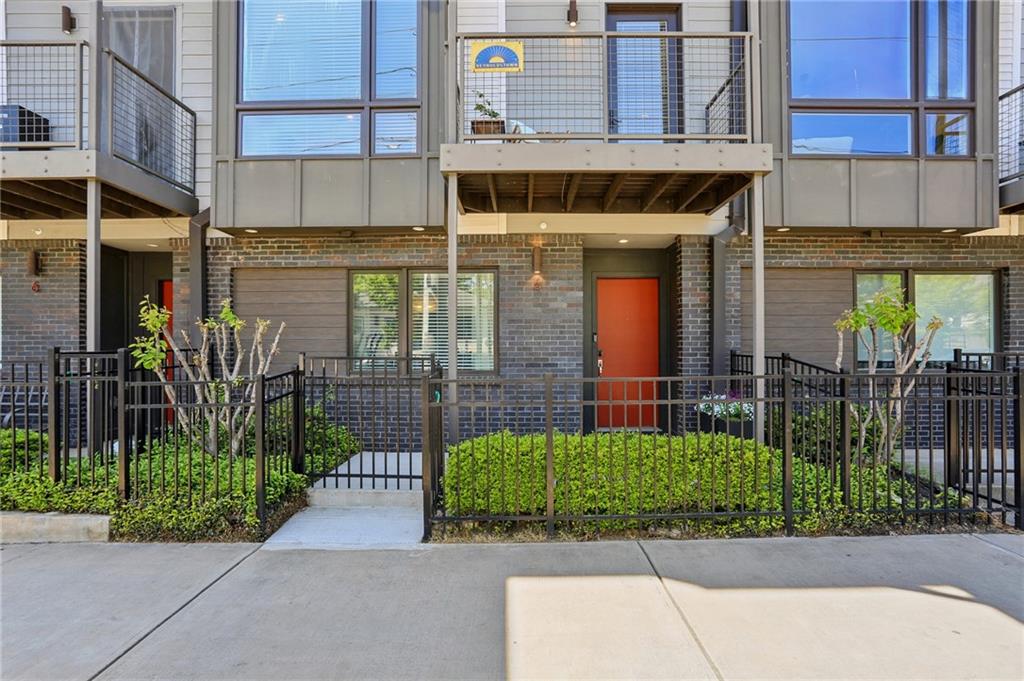
Residential building exterior with fenced patios, upper balconies, and a bright red-orange entrance door.
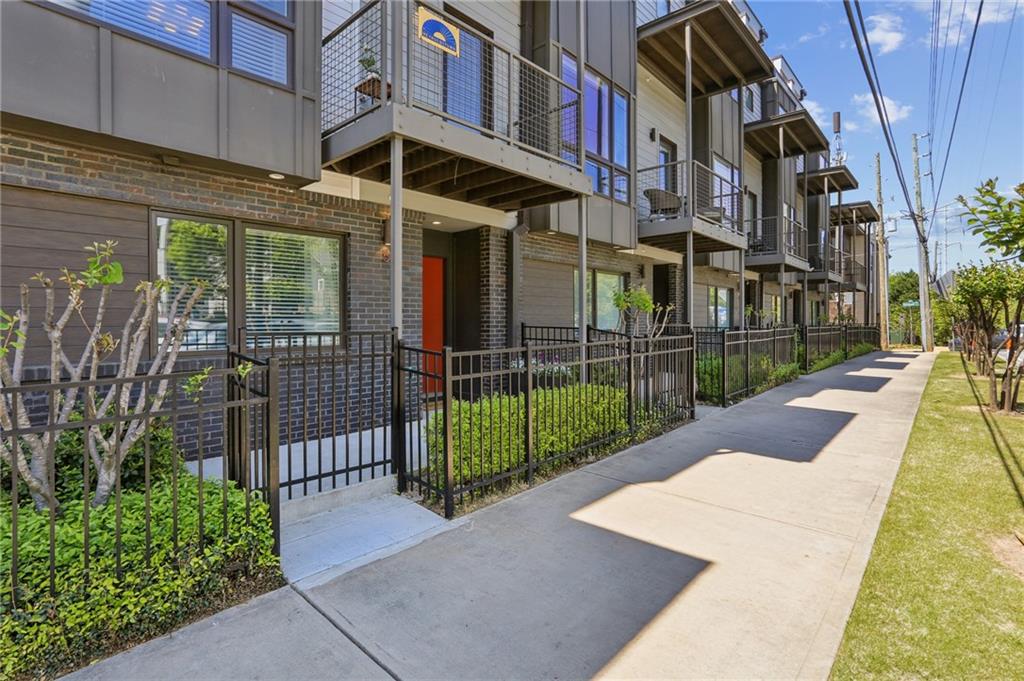
Modern multi-unit building with brick facades, upper balconies, and fenced front patios along a sunny sidewalk.
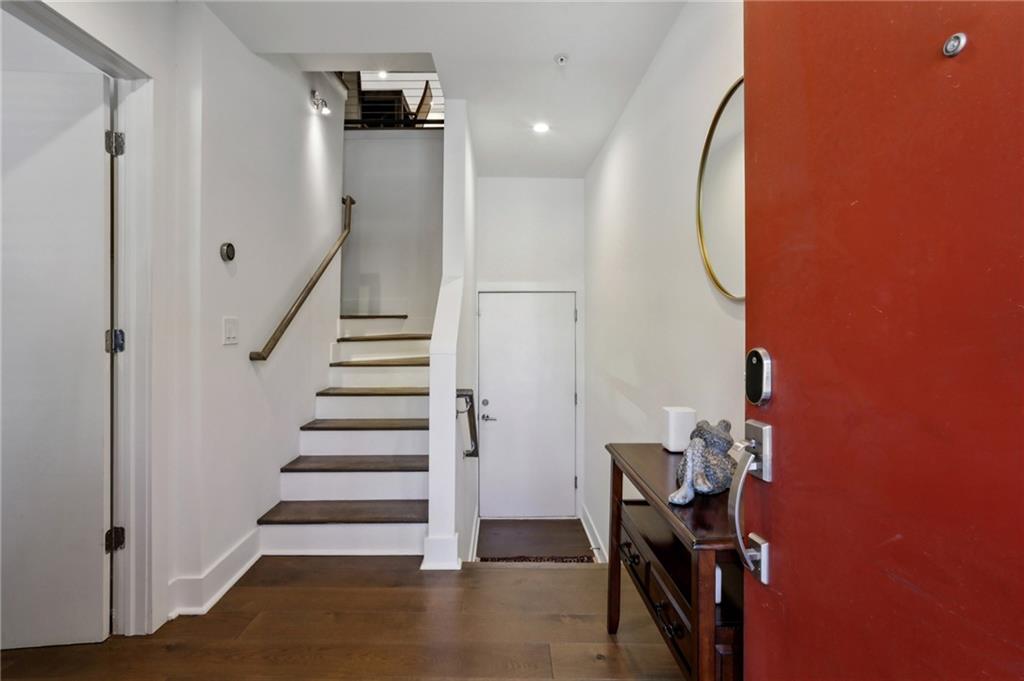
Entryway with a red front door, wood console table, and staircase with dark wood treads.
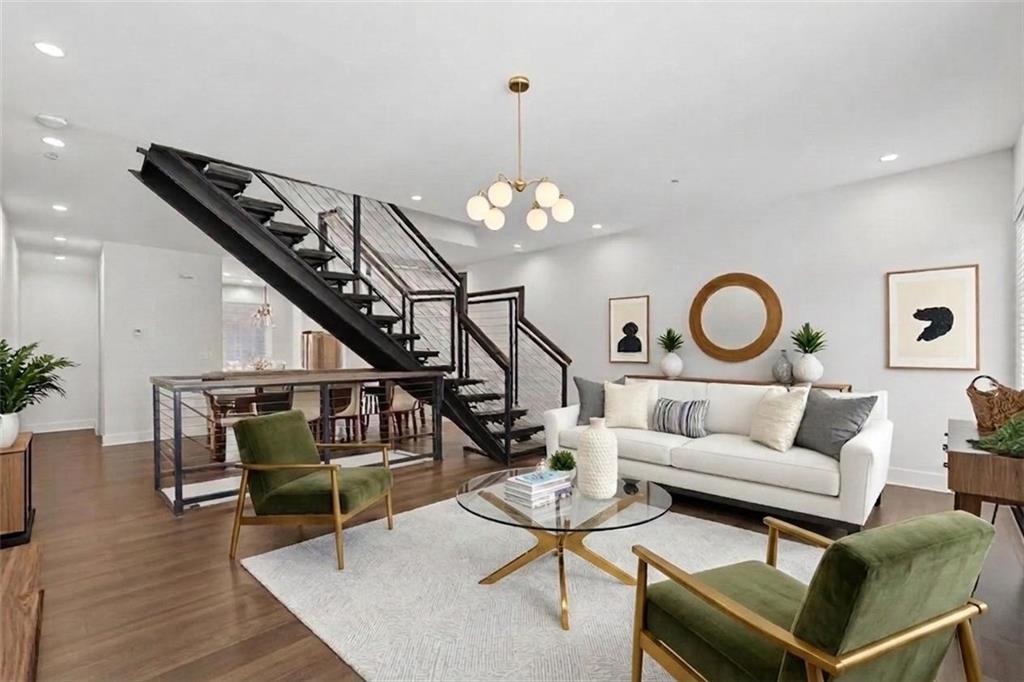
Living room with a black open-riser staircase, white sofa, and green accent chairs.
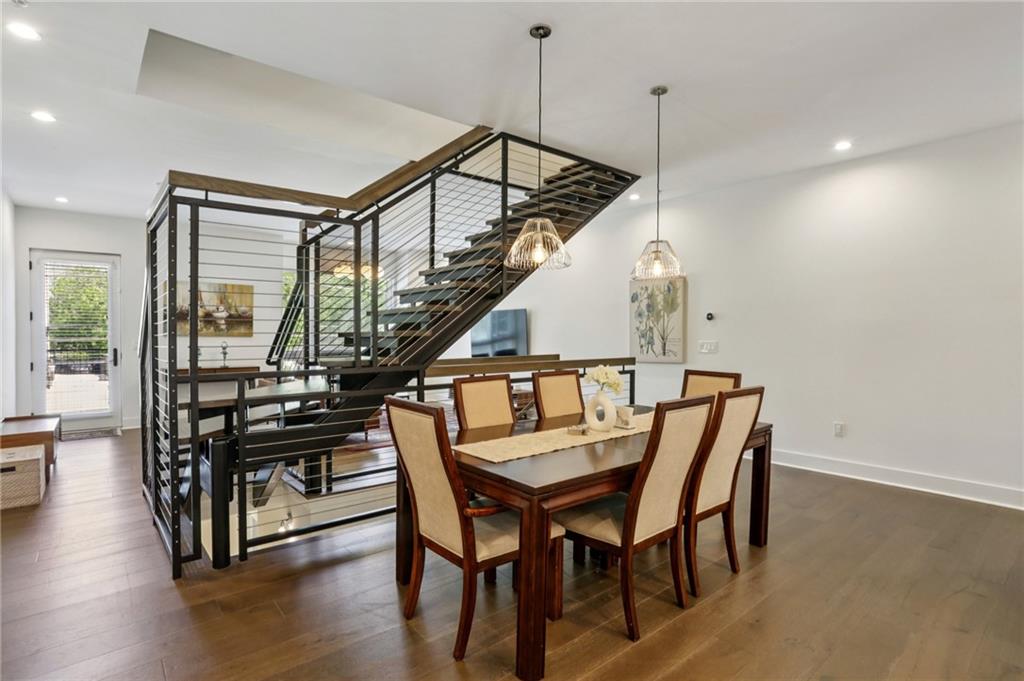
Dining room with a dark wood table beneath a striking open-riser staircase.
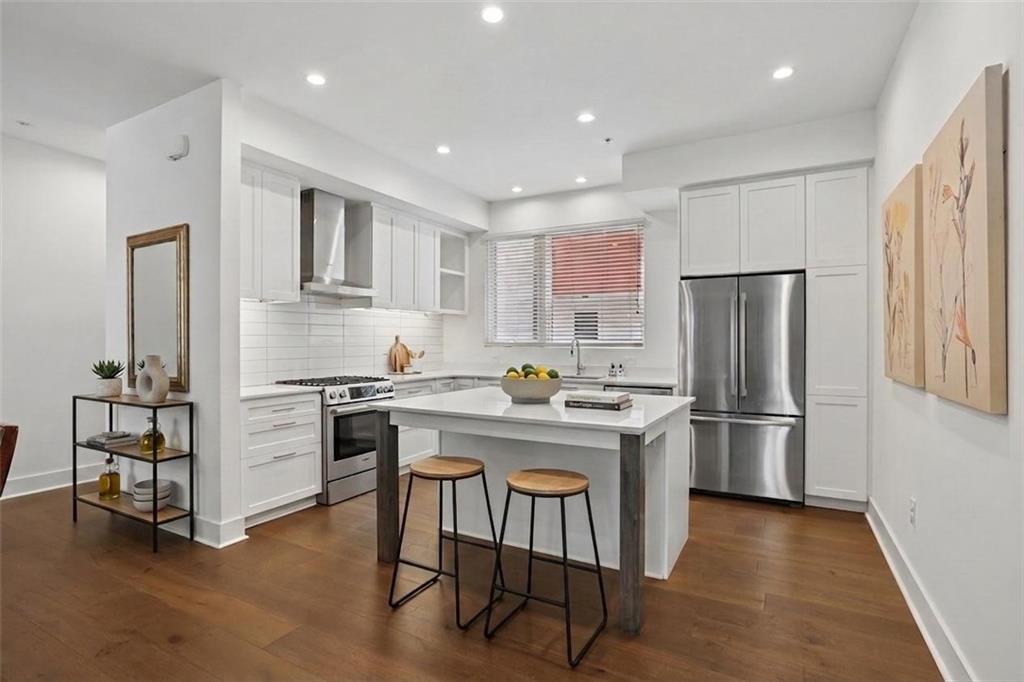
Modern white kitchen with stainless steel appliances, island seating, and warm wood floors.
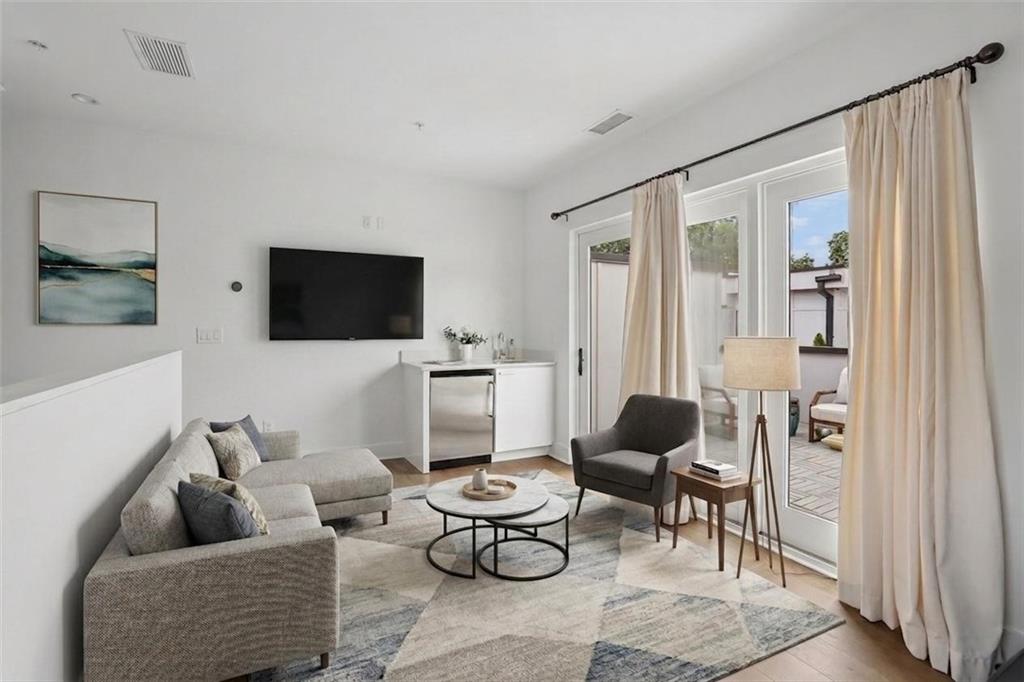
Staged living room with a gray sectional and glass doors opening onto a patio.
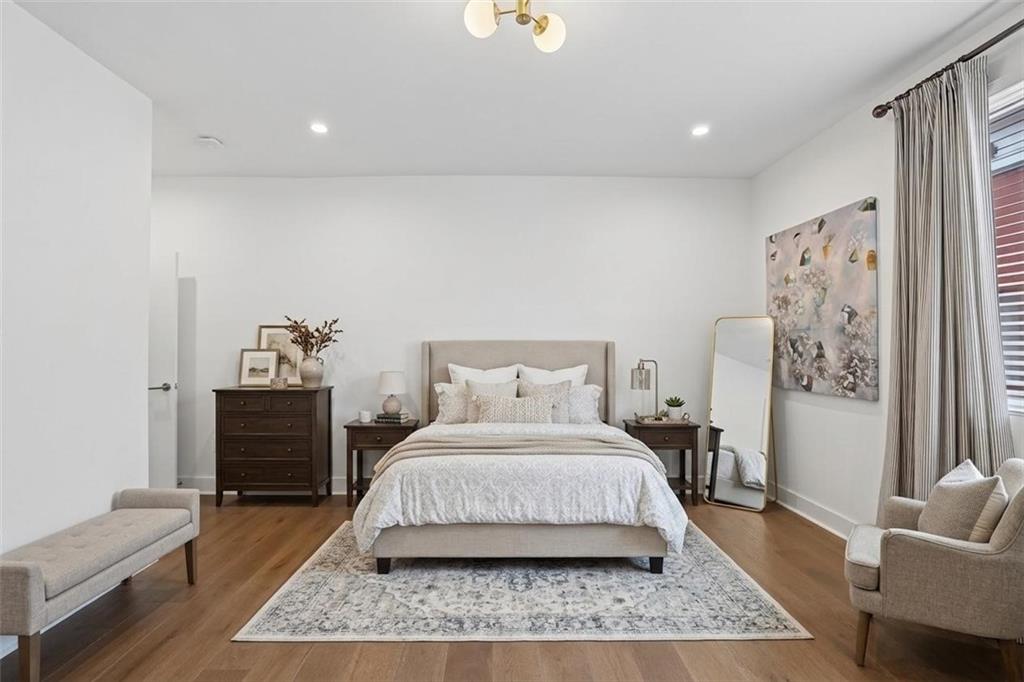
Staged bedroom with a king-size bed, patterned rug, wood floors, and tall curtained windows.
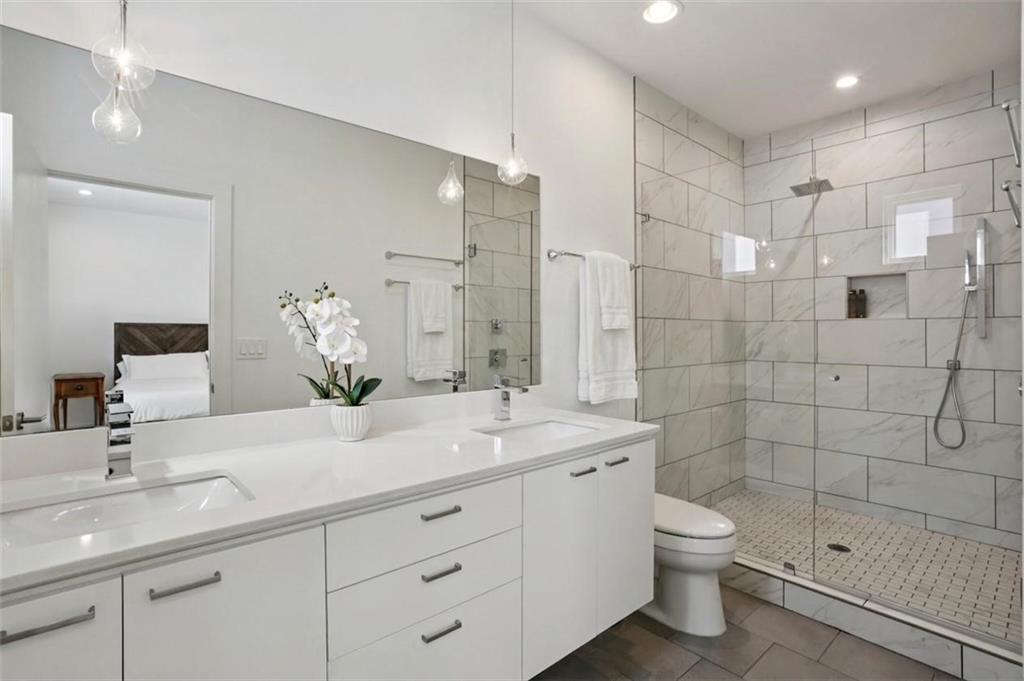
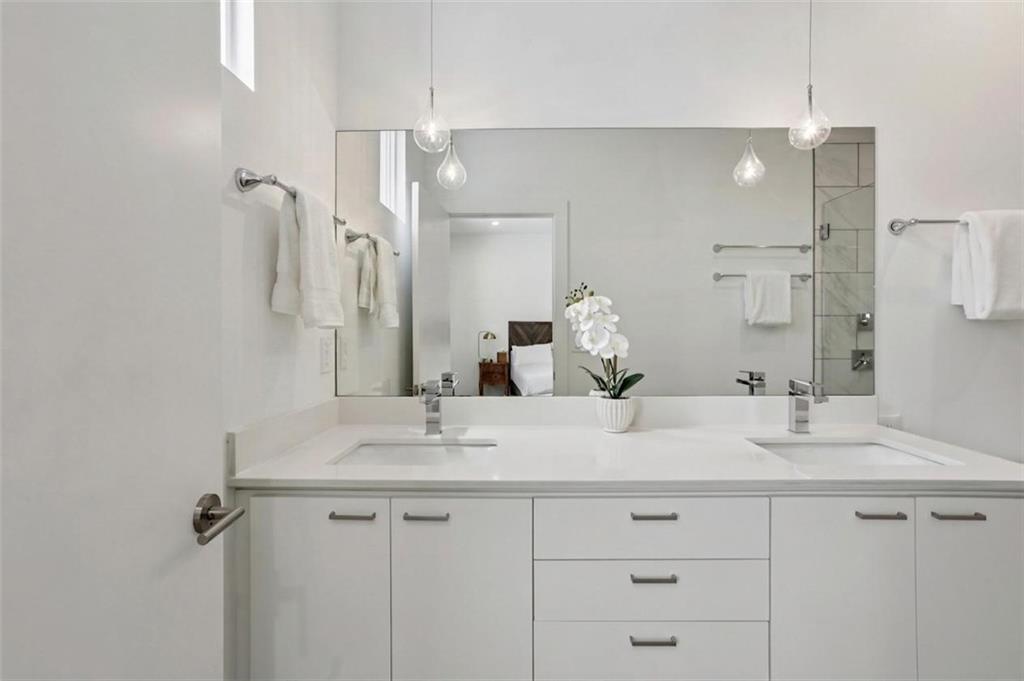
Modern bathroom with a white double vanity, large tiled walk-in shower, and orchid on the counter.
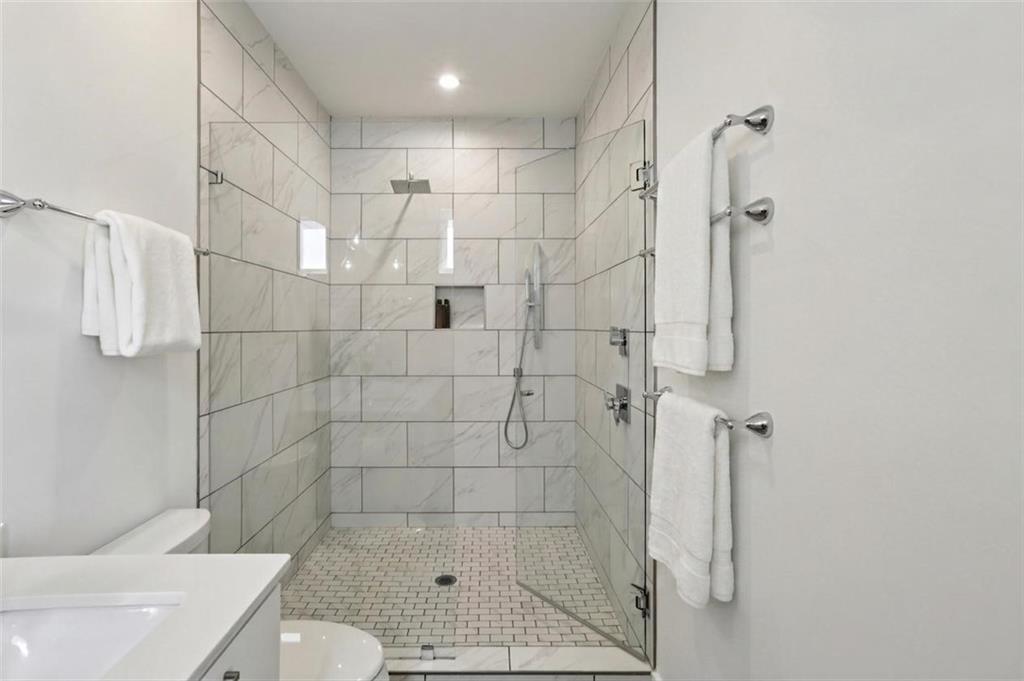
Bathroom with a glass-enclosed marble-look shower, mosaic floor, and chrome fixtures.
Modern bathroom with a white double vanity, large mirror, and glass-enclosed shower.
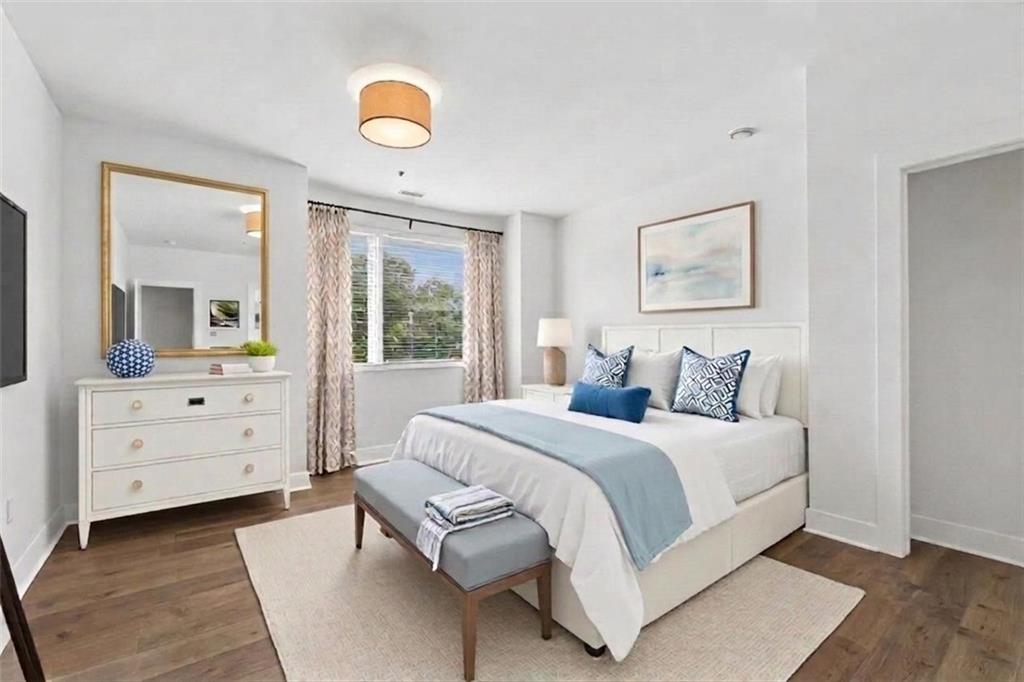
Staged bedroom with a white bed, blue accents, dresser, and window.
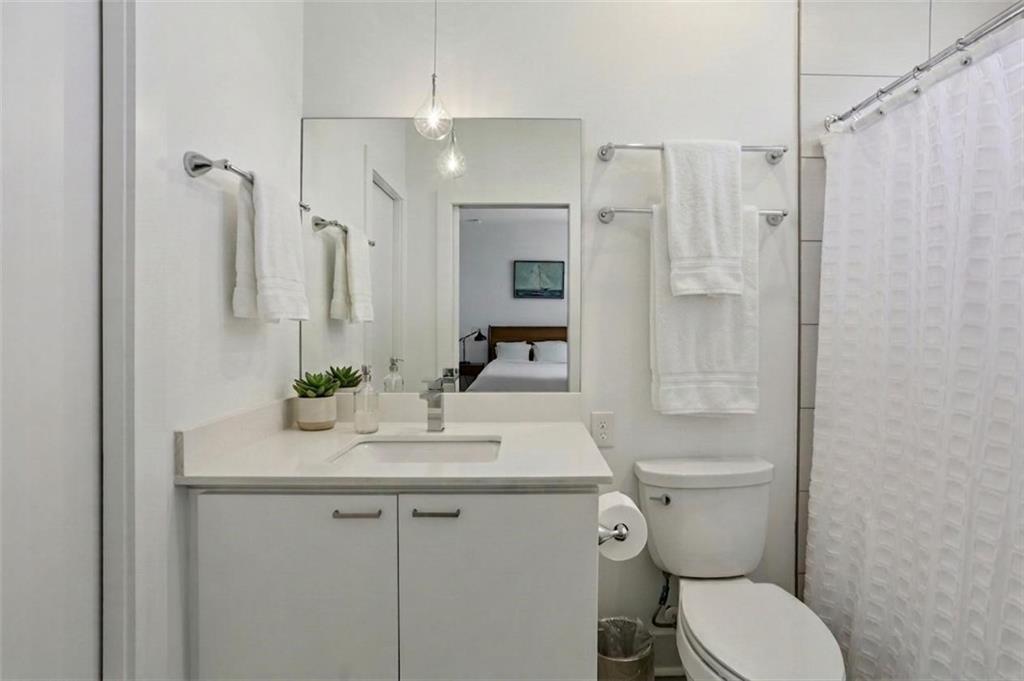
Bright bathroom with a white vanity, large mirror, and shower curtain.
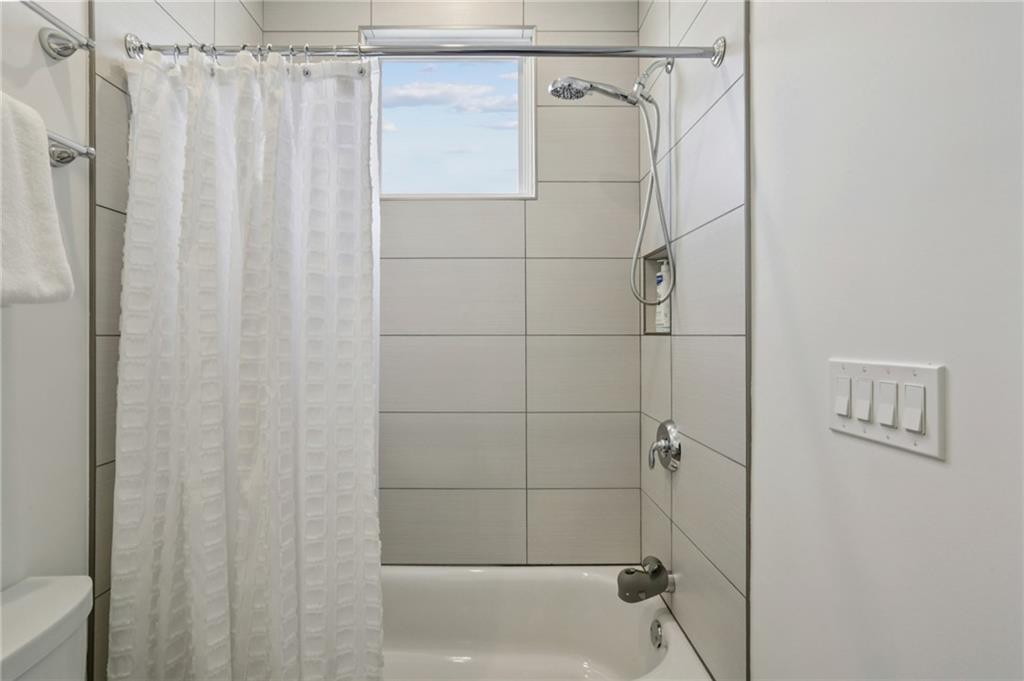
Bathroom with a tiled bathtub and shower, white curtain, and small window.
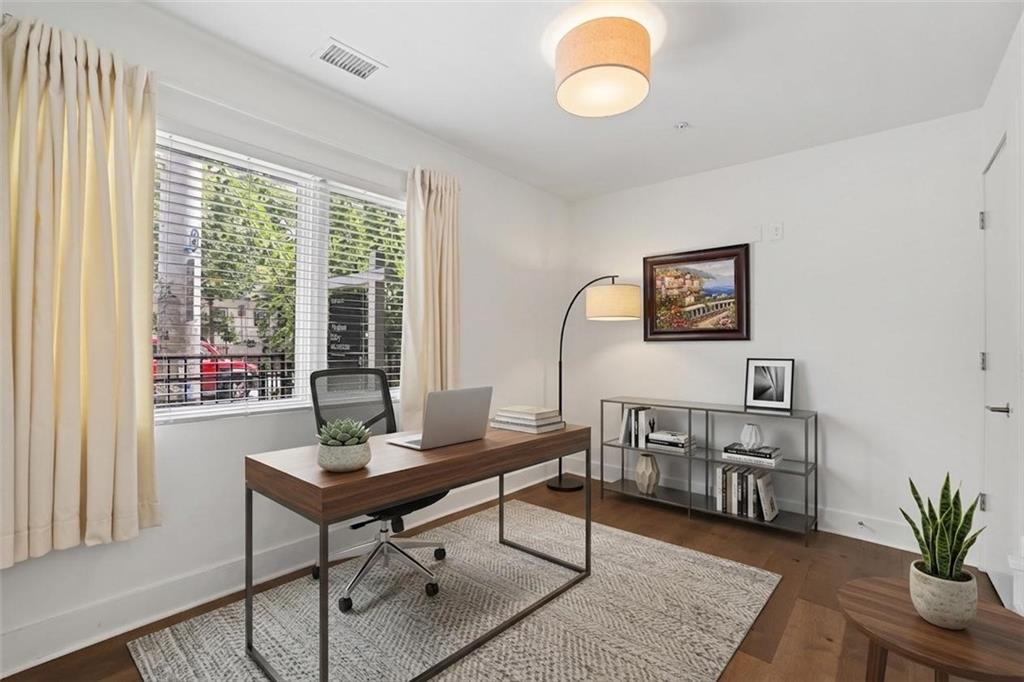
Staged home office with a wood desk, large window, and hardwood floors.
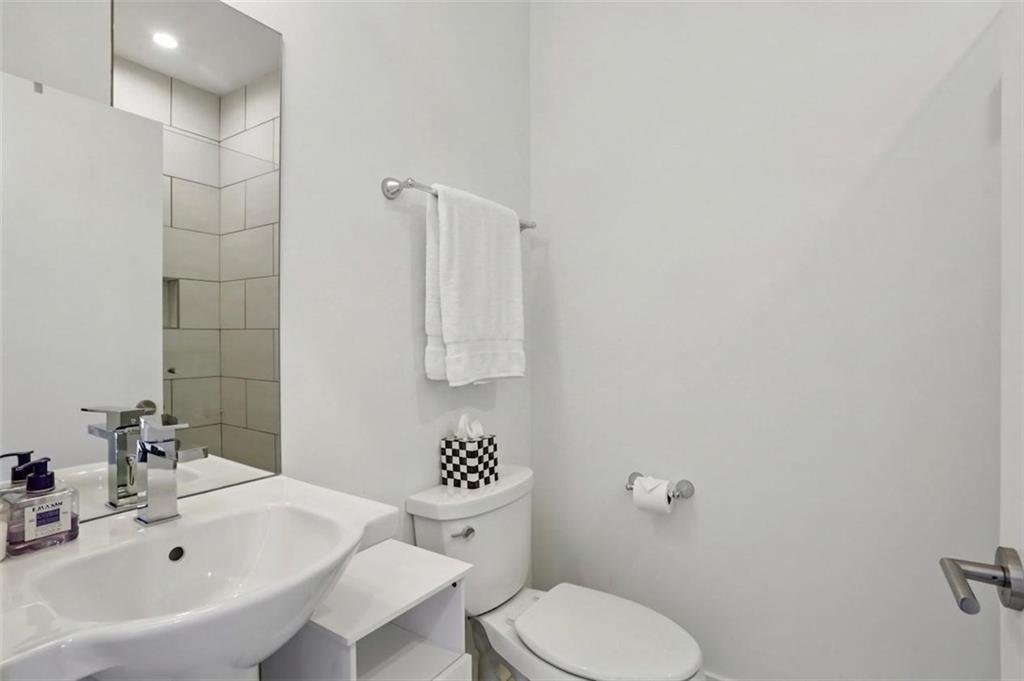
White bathroom with a large sink, tiled shower reflected in the mirror, and towels above the toilet.
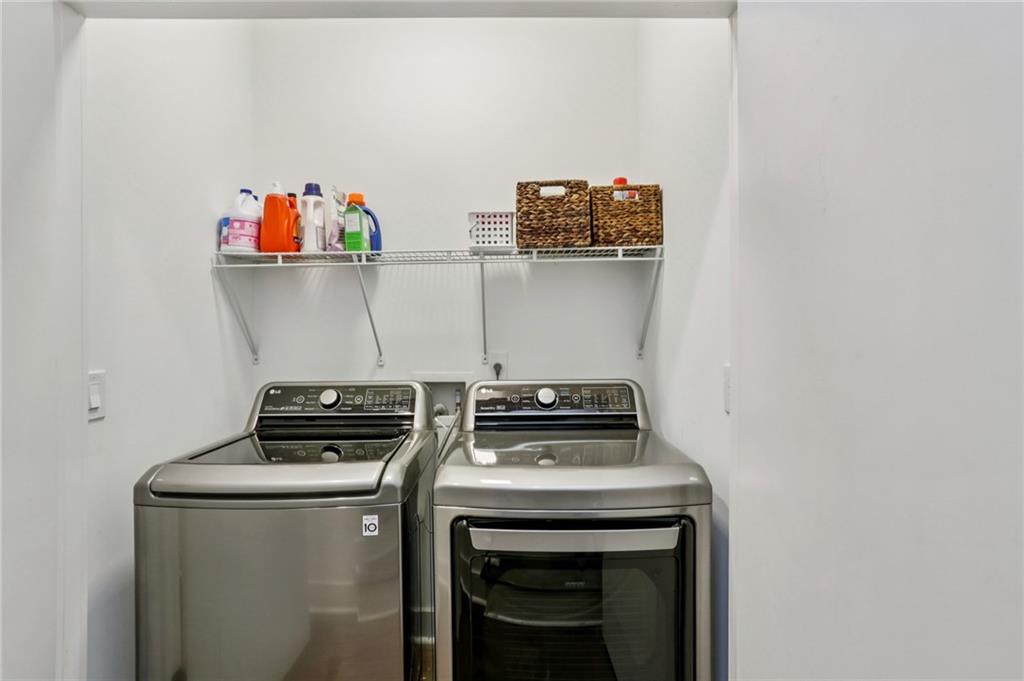
Laundry room with a washer and dryer beneath a shelf of cleaning supplies and baskets.
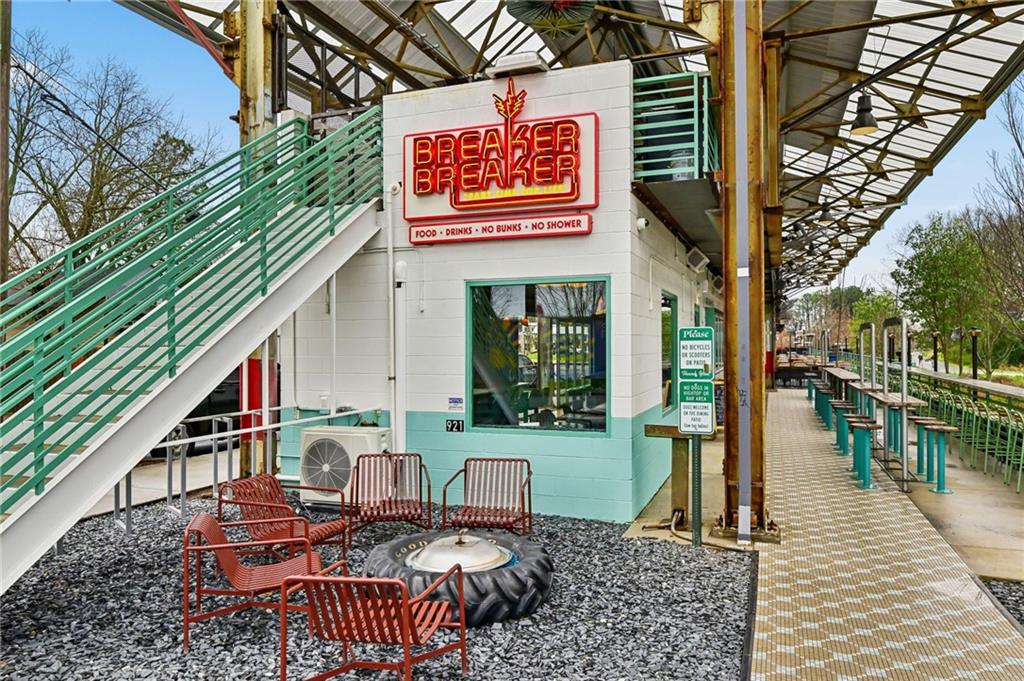
Breaker Breaker patio with red metal chairs, picnic tables, and a green-railed staircase.
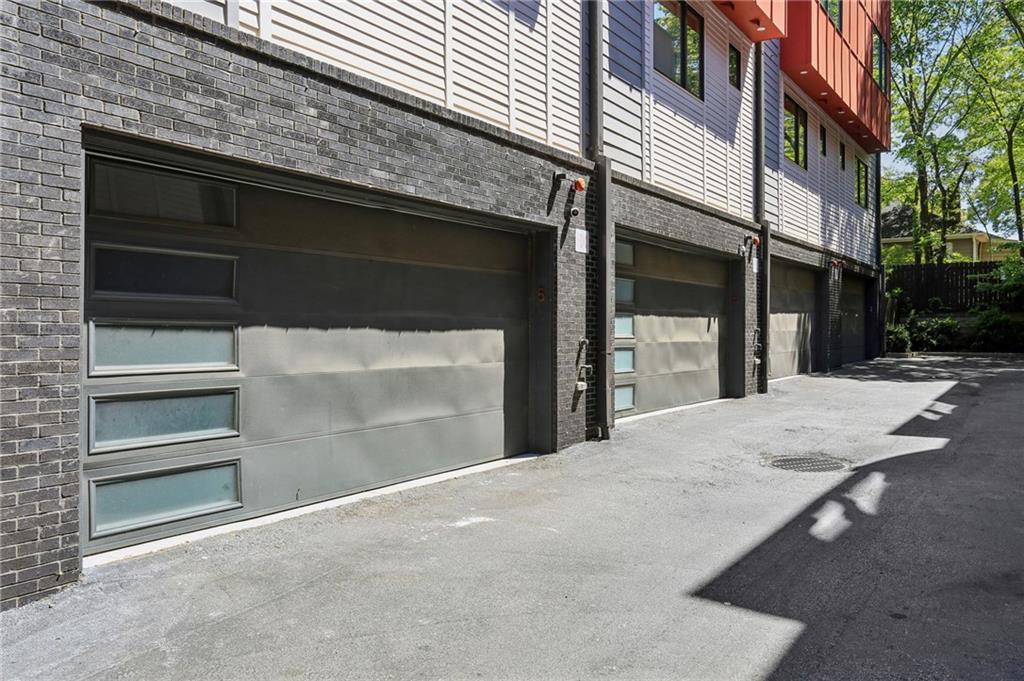
Attached residences with gray garage doors along a paved driveway.
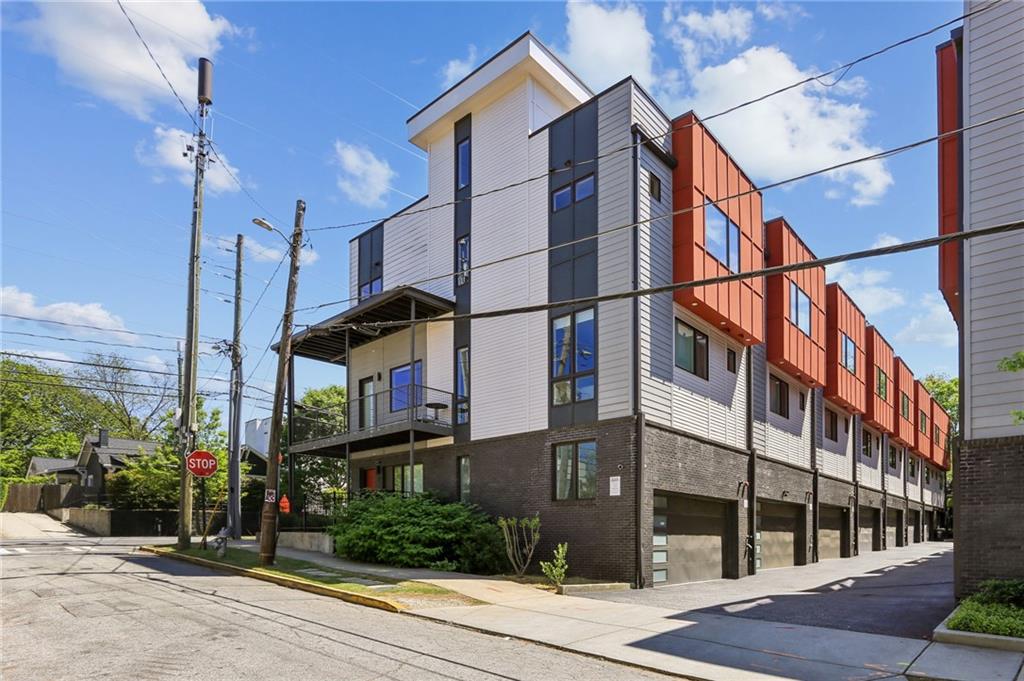
Modern attached townhomes with rust-colored upper facades and ground-floor garages along a street corner.
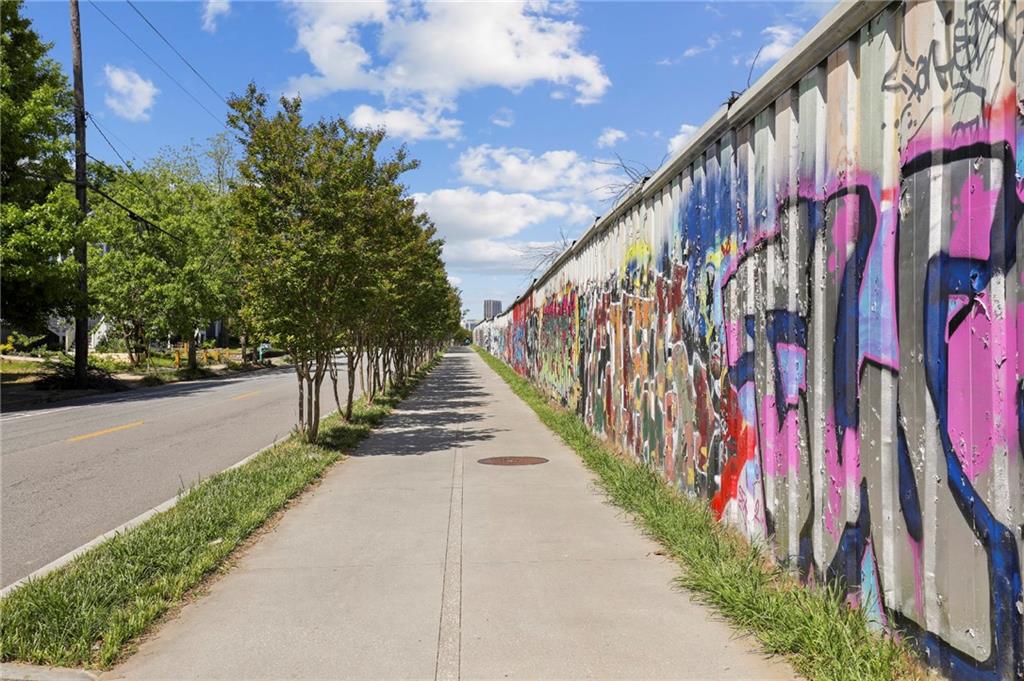
Graffiti-covered wall running alongside a sidewalk and tree-lined street.
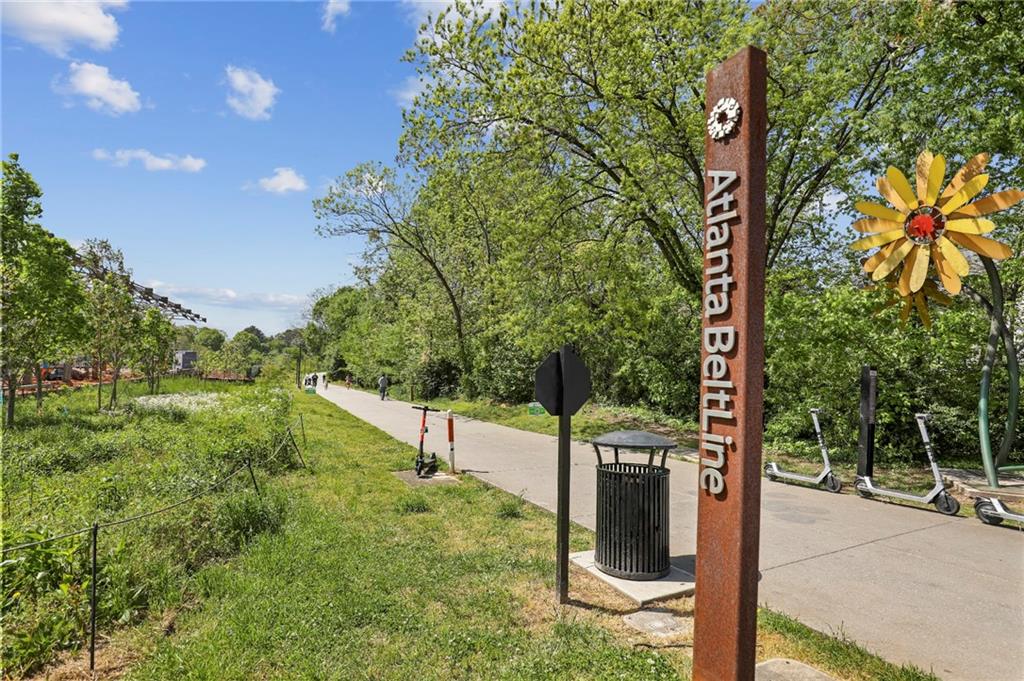
Atlanta BeltLine trail bordered by leafy trees, with a tall sign and scooters nearby.
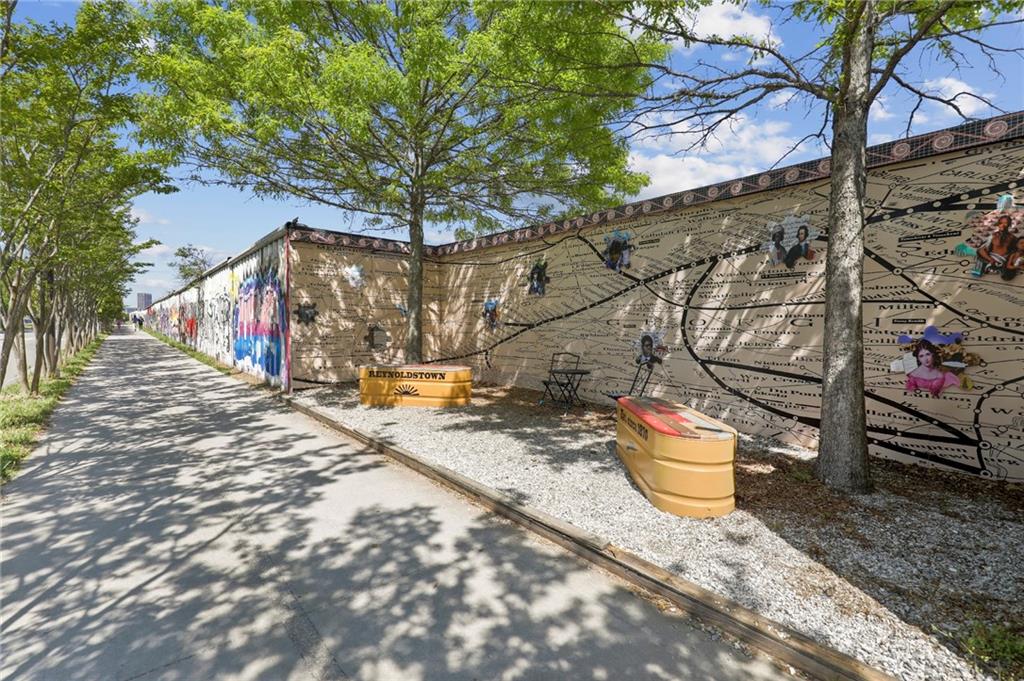
Tree-shaded walkway beside a long map-themed mural and a yellow Reynoldstown marker.
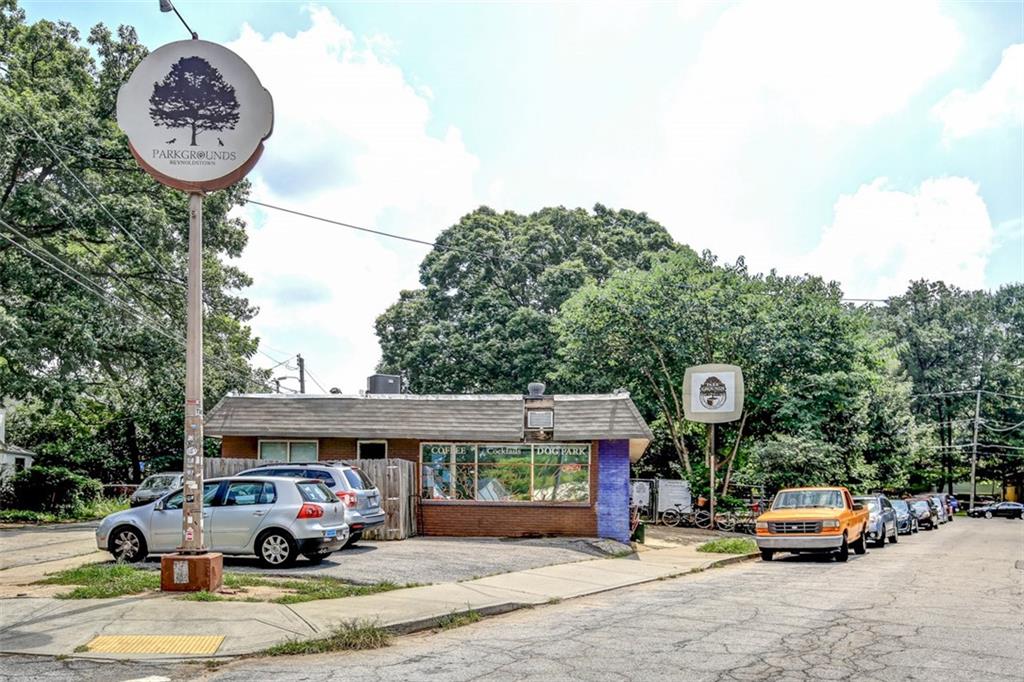
Parkgrounds storefront beside a sidewalk, with parked cars and leafy trees.
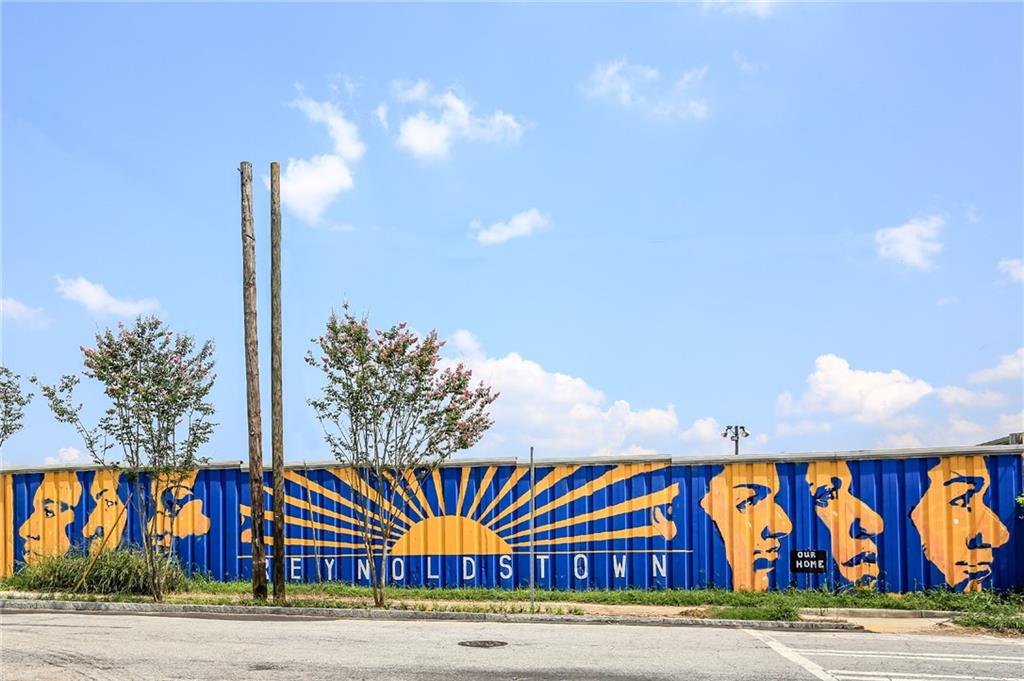
Neighborhood mural with an orange sunburst and figures on a blue fence.
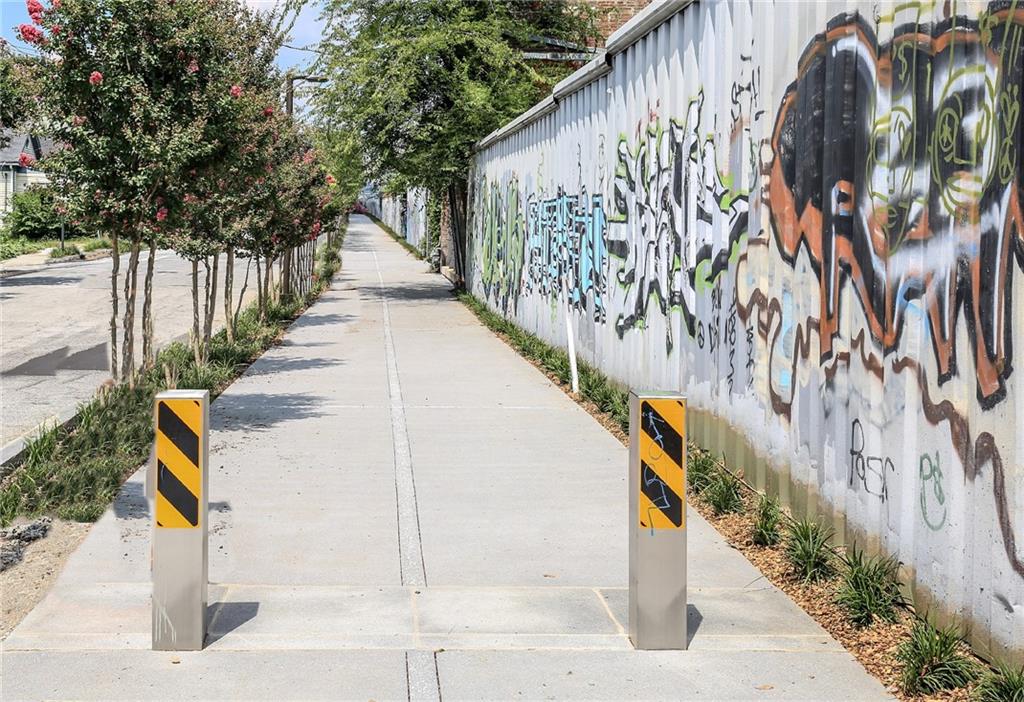
Urban sidewalk with a graffiti-covered wall, two bollards, and flowering trees.
SEE ALL PHOTOS
Rooftop terrace with a beige sectional, lounge chairs, oversized umbrella, and potted plants.
Rooftop patio with gray tiled decking, potted plants, and a sofa beside a lounge chair.
Residential building exterior with fenced patios, upper balconies, and a bright red-orange entrance door.
Modern multi-unit building with brick facades, upper balconies, and fenced front patios along a sunny sidewalk.
Entryway with a red front door, wood console table, and staircase with dark wood treads.
Living room with a black open-riser staircase, white sofa, and green accent chairs.
Dining room with a dark wood table beneath a striking open-riser staircase.
Modern white kitchen with stainless steel appliances, island seating, and warm wood floors.
Staged living room with a gray sectional and glass doors opening onto a patio.
Staged bedroom with a king-size bed, patterned rug, wood floors, and tall curtained windows.
Modern bathroom with a white double vanity, large tiled walk-in shower, and orchid on the counter.
Bathroom with a glass-enclosed marble-look shower, mosaic floor, and chrome fixtures.
Modern bathroom with a white double vanity, large mirror, and glass-enclosed shower.
Staged bedroom with a white bed, blue accents, dresser, and window.
Bright bathroom with a white vanity, large mirror, and shower curtain.
Bathroom with a tiled bathtub and shower, white curtain, and small window.
Staged home office with a wood desk, large window, and hardwood floors.
White bathroom with a large sink, tiled shower reflected in the mirror, and towels above the toilet.
Laundry room with a washer and dryer beneath a shelf of cleaning supplies and baskets.
Breaker Breaker patio with red metal chairs, picnic tables, and a green-railed staircase.
Attached residences with gray garage doors along a paved driveway.
Modern attached townhomes with rust-colored upper facades and ground-floor garages along a street corner.
Graffiti-covered wall running alongside a sidewalk and tree-lined street.
Atlanta BeltLine trail bordered by leafy trees, with a tall sign and scooters nearby.
Tree-shaded walkway beside a long map-themed mural and a yellow Reynoldstown marker.
Parkgrounds storefront beside a sidewalk, with parked cars and leafy trees.
Neighborhood mural with an orange sunburst and figures on a blue fence.
Urban sidewalk with a graffiti-covered wall, two bollards, and flowering trees.
Listed by Meghan Riley with Compass 404-668-6621
For Sale

1145 Kirkwood Avenue SE Unit 5

1145 Kirkwood Avenue SE Unit 5, Atlanta, GA 30316

$599,900
Modern Townhome | 1145 Kirkwood Ave SE #5, Atlanta, GA 30316

Welcome to modern urban living in the heart of Atlanta's sought-after Reynoldstown neighborhood. Built in 2019, this spacious 4-bedroom, 4.5-bathroom townhome offers nearly 2,500 square feet of light-filled, beautifully designed living space across four levels.

The main floor boasts an open-concept layout perfect for entertaining, featuring high ceilings, contemporary finishes, sleek hardwood flooring, and floor-to-ceiling windows that flood the home with natural light. The chef's kitchen comes fully equipped with premium quartz countertops, modern cabinetry, a large center island, and high-end stainless steel appliances.

Each spacious bedroom includes its own dedicated ensuite bathroom, providing complete privacy for family, guests, or home office setups. The top level features a private primary suite with a walk-in closet and a spa-inspired bath, alongside seamless access to a private rooftop terrace--one of two terraces! - ideal for enjoying evening sunsets, hosting outdoor dinners, or relaxing with city views. Additional property features include an attached 2-car garage with extra storage space.

Unbeatable location just steps from the Atlanta BeltLine Eastside Trail, Madison Yards, Pratt Pullman District, and the vibrant dining, shopping, and nightlife of Kirkwood, Inman Park, and Cabbagetown. Enjoy rapid access to I-20 and Downtown Atlanta while living in one of the city's most walkable and energetic communities.

4
beds

5
baths

2,491 Sq.Ft. LIVING AREA

1,001.88 Sq.Ft. lot

Meghan Riley

Meghan Riley

Features & Amenities

Interior

  • total bedrooms4
  • Total bathrooms5
  • full bathrooms4
  • half bathroom1
  • Laundry room Laundry Closet
  • Flooring Ceramic Tile, Hardwood
  • Fireplace None
  • APPLIANCES Dishwasher, Disposal, Gas Range
  • other interior Features Entrance Foyer, High Ceilings 9 ft Upper, High Ceilings 10 ft Main, Walk-In Closet(s)

Area & Lot

  • Status For Sale
  • Living Area2,491 Sq.Ft.
  • Total Area2,491 Sq.Ft.
  • Lot Area1,001.88 Sq.Ft.
  • MLS® ID7827183
  • TypeTownhouse
  • YEAR BUILT2019
  • Architecture StylesContemporary
  • Water FrontageNone
  • View DescriptionNeighborhood
  • Elementary SchoolBurgess-Peterson
  • Middle SchoolMartin L. King Jr.
  • High SchoolMaynard Jackson

Exterior

  • STORIES3
  • Garage Space2.0
  • water SourcePublic
  • utilitiesCable Available, Electricity Available, Natural Gas Available, Sewer Available, Water Available
  • PoolNone
  • roofComposition
  • lot featuresLevel
  • parkingGarage, Garage Door Opener
  • HEAT TYPECentral
  • AIR CONDITIONINGCentral Air
  • sewerPublic Sewer
  • SubstructureSlab
  • Disability FeaturesNone
  • security FeaturesSmoke Detector(s)
  • Green featuresNone
  • other exterior FeaturesBalcony

Financial

  • Sales Price$599,900
  • Real Estate Tax $8,897/yr
  • HOA $225/mo
Rooftop patio with gray tiled decking, potted plants, and a sofa beside a lounge chair.

Schedule a Showing

I would love to show you my beautiful property. Please select your preferred date and time below. An agent will be in touch shortly to confirm your appointment.

Schedule a Showing

I would love to show you my beautiful property. Please select your preferred date and time below. An agent will be in touch shortly to confirm your appointment.

Thank you for your interest in 1145 Kirkwood Avenue SE Unit 5, Atlanta, GA 30316. We are reviewing your request and will be in touch shortly!

Mortgage Calculator

Estimate your monthly mortgage payment, including the principal and interest, property taxes, and HOA. Adjust the values to generate a more accurate rate.

All estimates are provided for informational purposes only. Actual amounts may vary.
$0,000 Your Payment 20 15 65
$0,000 Your Payment

Work With Meghan

Whether you're buying or selling, you’ll have a trusted advisor who knows how to elevate every step of the process. Meghan combines market expertise with a designer’s eye to help you make confident decisions.

Follow Me on Instagram